
- October 15, 2026
- Posted by: wellcoindustries
- Category: Geogrid
Not every segmental concrete block retaining wall needs geogrid. The decision depends on the wall system and project conditions, including soils, slopes and added loads. Height cannot establish a safe yes-or-no answer on its own. Use the wall system’s guidance and a review of the actual site to determine whether soil reinforcement is required. [1][2]
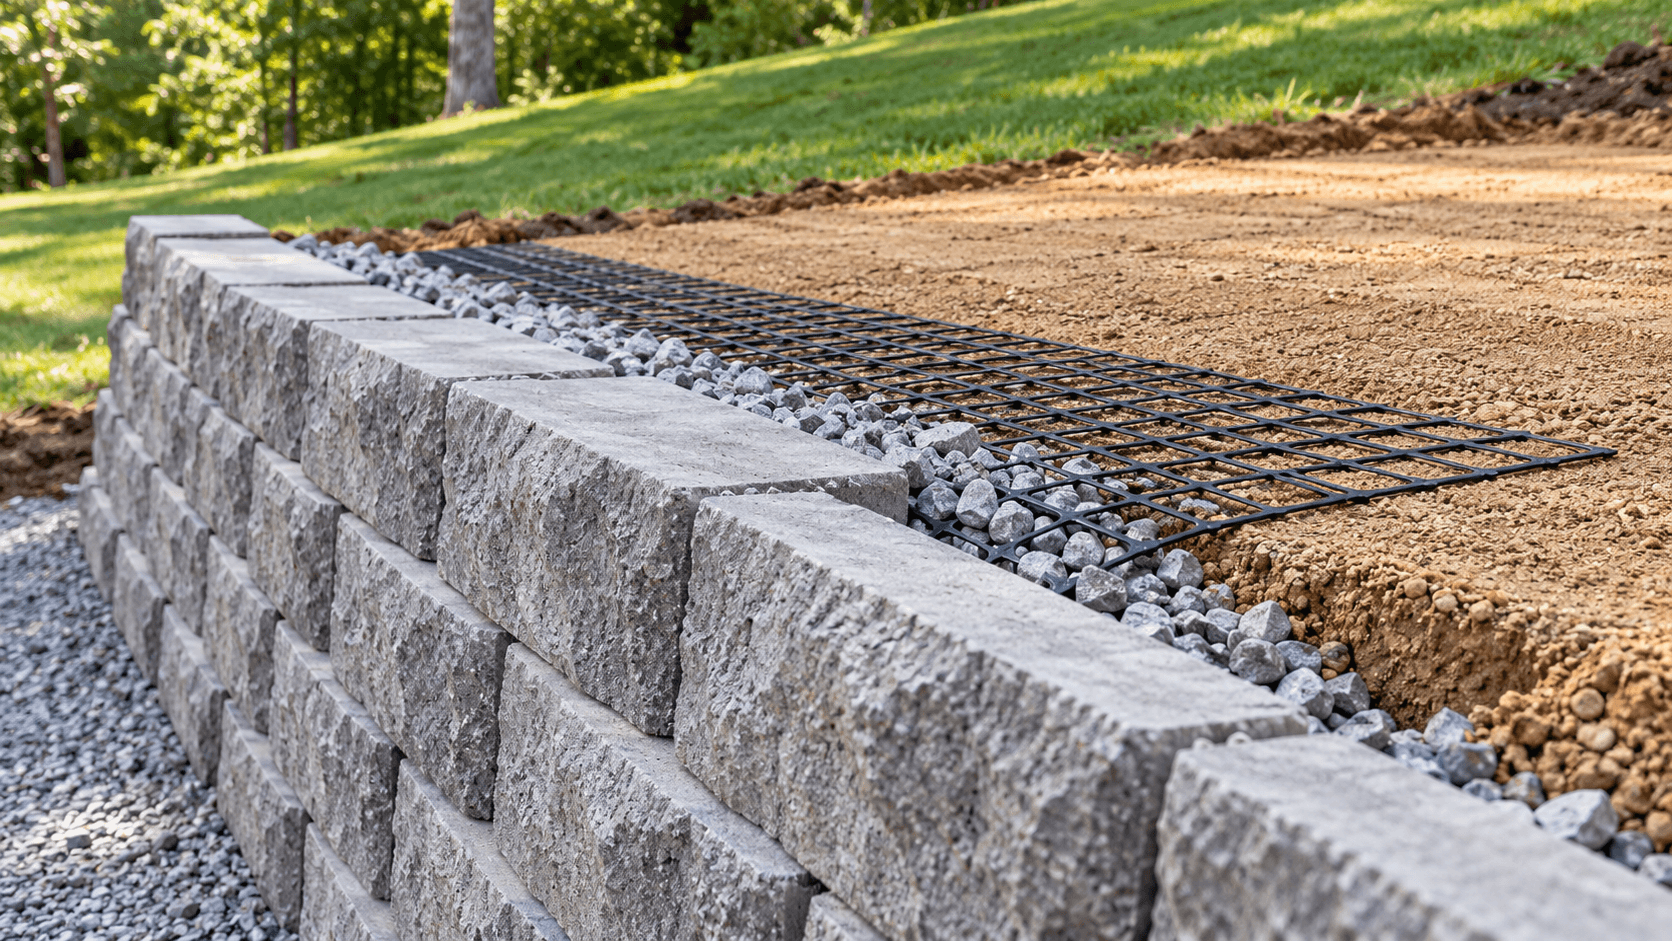
Identify the wall system first
A conventional segmental retaining wall relies primarily on the mass of its units for stability. In a reinforced-soil segmental wall, geogrid extends from the facing into compacted fill so that the reinforced soil zone contributes to the retaining system. The facing blocks are only one part of that arrangement. [1][2]
Establish which arrangement the project uses before selecting a roll. Record the block manufacturer and unit type, then locate the relevant design information. A detail prepared for another block system does not establish what your proposed wall can support.
For a new wall, make the reinforcement decision while the layout is being developed. It affects the area behind the facing as well as the material list. Discovering that the required layout conflicts with a boundary or utility is a design question to resolve before ordering.
Look beyond the visible wall height
Wall height matters, but so do the conditions around it. Wall-system guidance identifies poor soils, slopes near the wall, added loading and tiered walls as conditions that can change reinforcement needs, including for shorter walls. [2][3]
Record a driveway above the wall, a sloping yard or another retaining tier for review. A short exposed face does not make these conditions irrelevant. [2][3]
Geogrid may be unnecessary where a checked conventional gravity-wall design covers the selected block system and actual site conditions. If that arrangement does not meet the design requirements, the designer needs to revise the gravity-wall scheme, assess a reinforced-soil wall or select another engineered solution. Missing information calls for further review; it does not justify leaving reinforcement out. [1][2]
Prepare a wall review brief
Use this brief to collect information for the wall-system designer and, once the material requirement is established, for a supplier inquiry. It is an organizing tool, not a design calculation. The site-information categories follow published wall-system and industry guidance. [1][2][3]
| Item | Record or attach | Decision it helps resolve |
|---|---|---|
| Wall geometry | Wall profile and plan with top and bottom grades, exposed height, buried courses where applicable, and the height definition used by the referenced detail | Which sections and height assumptions need review |
| Block system | Manufacturer, unit type and the proposed detail | Whether the detail belongs to the selected system |
| Nearby conditions | Slopes, other wall tiers, driveways, structures and other loads, with their locations shown | Whether the assumed loading and geometry match the site |
| Soil and foundation information | Available descriptions or reports for foundation, retained and proposed fill soils | Which soil assumptions are supported and which need investigation |
| Water management | Known water conditions and the proposed drainage arrangement | Whether water management has been addressed separately from reinforcement |
| Space behind the wall | Boundaries, utilities and other obstructions on the plan | Whether the proposed reinforced zone can fit or needs redesign |
| Purchasing requirement | Approved material designation and requirements, quantity and delivery location | What can be sent for a material inquiry after the design decision |
Mark unavailable information as a question for the responsible reviewer. A photo can help describe the location, but it does not establish soil properties, reinforcement requirements or the capacity of a wall system.
Check the assumptions behind a reinforcement chart
A manufacturer’s chart can help with planning only within its stated conditions. Compare the chart’s wall units, soils, grades and loading assumptions with the project brief. A chart for level ground without added loading cannot approve a different arrangement simply because the wall heights look similar. [3]
Show the exposed wall height and any buried courses on the section. Use the height definition stated by the applicable chart or design, rather than substituting the visible face height without checking. Allan Block’s material-estimation worksheet, for example, includes buried block in its total-height calculation; that does not establish a universal definition for every design chart. [4]
If an assumption does not match, identify the difference and ask the wall-system designer how it changes the proposal. Do not adjust a chart informally by adding an extra layer or choosing a stronger-sounding grid. [2][3]
A permit or professional-design threshold does not, by itself, establish whether geogrid is needed. Check the applicable local requirements separately from the wall system’s structural requirements, and confirm local permitting requirements with the appropriate authority. [5]
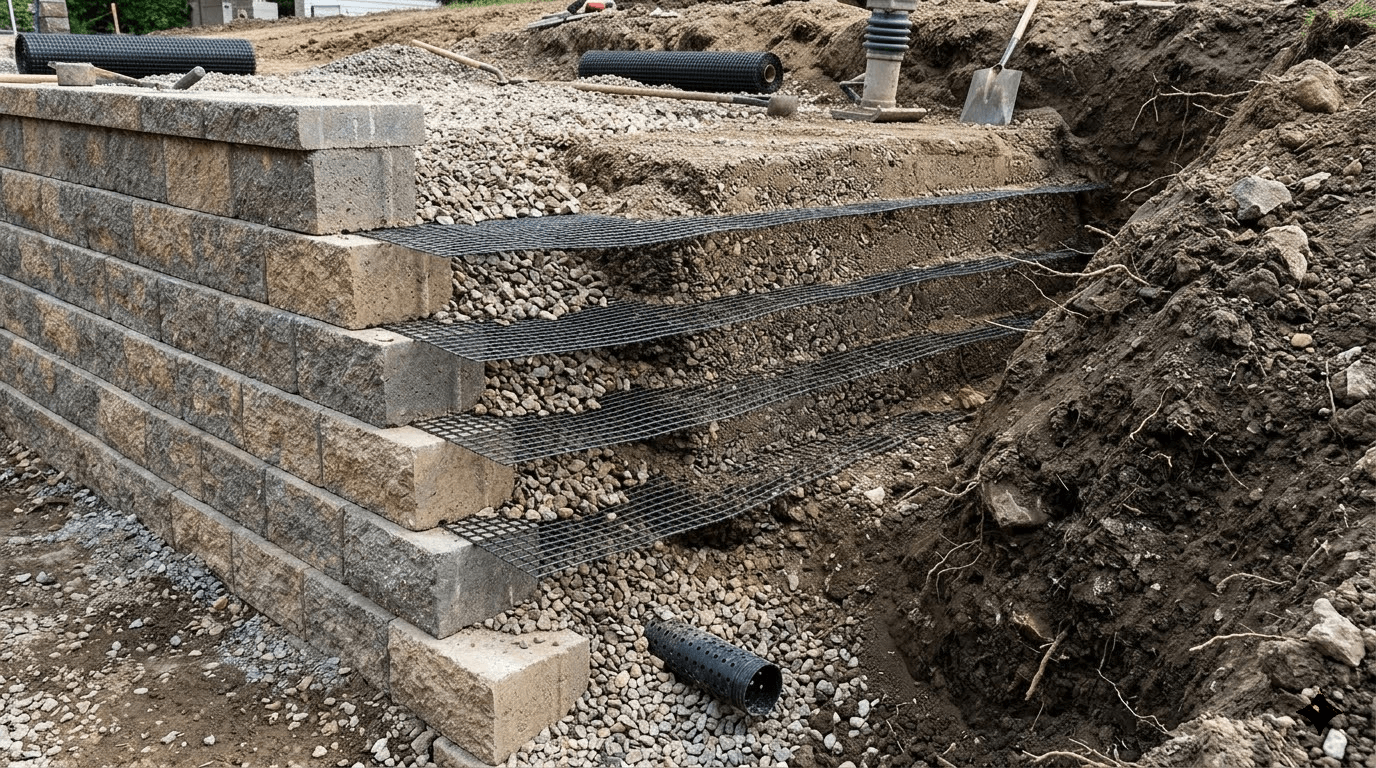
If reinforcement is required, turn the design into a material requirement
The drawings and specification should identify the reinforcement requirements and layout. Product identity matters: the proposed grid must be evaluated with the selected wall system and project requirements. A matching roll size or a larger advertised tensile value does not establish that a substitution is acceptable. Confirm that the documented reinforcement properties and block-to-grid connection data apply to the proposed unit and grid combination. [2]
Use the approved material requirement when requesting product information. If a supplier proposes an alternative, record the differences and return the proposal to the responsible designer for acceptance. Keep that decision separate from price and delivery discussions.
For an introduction to grid families and specification fields, see our guide to geogrid types and selection factors. It explains a separate selection question; the wall design still determines the project requirement.
Keep drainage in the decision
Reinforcement and water management serve different roles. Segmental wall guidance treats drainage fill and water control as components of the system alongside reinforcement where required. Adding grid does not establish that the drainage arrangement is adequate. Review both before treating the material list as complete. [1]
Prepare a material inquiry
Once the project documents specify geogrid, view our geogrid product options and contact our team with the completed purchasing requirement. Ask us to confirm the product options for your inquiry. The wall designer should resolve any proposed change to the specified material or layout before purchase.
References
- Concrete Masonry & Hardscapes Association, Guide to Segmental Retaining Walls, SRW-TEC-005-09, “Wall Types,” “System Components” and “Design Considerations.” Wall arrangements and site-information requirements.
- VERSA-LOK, Geogrid. Site conditions, reinforcement requirements and project-specific design within the VERSA-LOK system.
- Allan Block, When Do I Need Geogrid?, September 18, 2015. Factors affecting reinforcement decisions and limits of planning charts.
- Allan Block, Material Estimation Worksheet, “Blocks” and its wall-height note. The height convention applies to that worksheet; project plans govern the final dimensions.
- Allan Block, How can I tell if reinforcement is needed in my retaining wall?, September 8, 2017. Professional-design thresholds and reinforcement needs are separate questions.